

Used 2017 Forest River RV Sandpiper 379FLOK Fifth Wheel

View all Sandpiper Floorplans
2017 379FLOK Features and Options
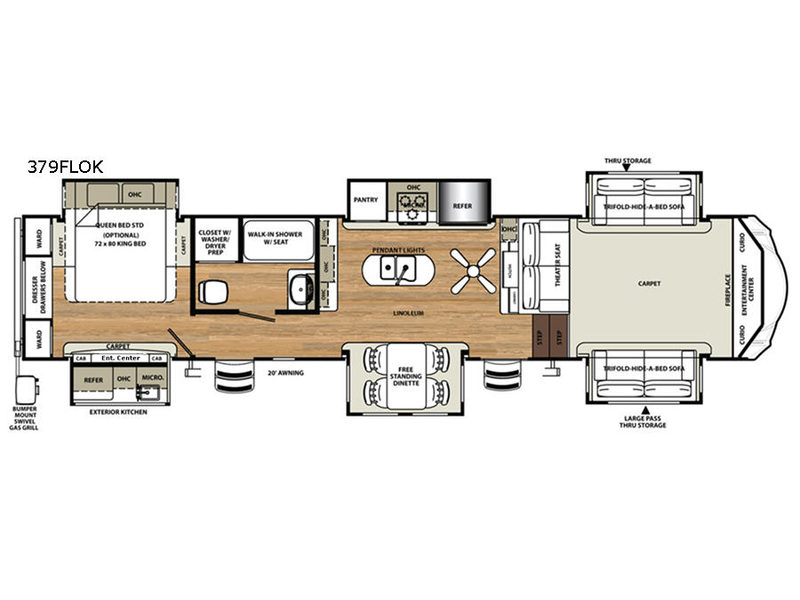
With all of the space and amenities in this Sandpiper fifth wheel, you will find it easy to add a few more days to your camping schedule! Model 379FLOK offer a front raised living area, six slide outs, dual entry, a fireplace, and an outdoor kitchen, plus so much more!
Step inside using the rear most entry door and find a conveniently located full bath across the hall. Inside the bath enjoy the comforts of home with a walk-in shower including a seat, a sink with medicine cabinet, toilet, and closet that has been washer/dryer prepped.
From the bathroom head right and find a rear bedroom including a slide out queen or king size bed option for sleeping. There is also a rear wall of storage with two wardrobes and a dresser, and a slide out entertainment center for you to enjoy!
On the outside of this bedroom beneath the entertainment center slide out is an exterior kitchen for the chef in the family to enjoy. There is a refrigerator, a single sink, plus overhead microwave oven, and storage. Plus there is a bumper mount swivel gas grill. You will easily be able to cook comfortably inside or outside in this Sandpiper unit.
Head up the hall from the rear bedroom area or enter using the front most side entry door. You will find a spacious indoor kitchen with dual opposing slides. There is a slide out free standing dining table with four chairs along the curb side, and opposite a slide out pantry, three burner range, and refrigerator. Either side of the kitchen features counter space with storage, a hutch, plus there is a kitchen island with a double sink including pendent lights overhead.
Next, head up the steps in front to a great relaxing space to hang out and enjoy your down time inside. This front raised living area features dual opposing slide out tri-fold hide-a-bed sofas. There is a theater seat for two along the interior, and a front full wall entertainment center with curio cabinets on either side, plus a fireplace beneath. That makes two fireplaces in this unit to enjoy! When needed you can use this living area for extra sleeping space for overnight guests.
On the outside besides the awesome outdoor kitchen you will find a large pass-through storage compartment in front for all of your outdoor camping gear, a 20' awning, plus so much more!
Step inside using the rear most entry door and find a conveniently located full bath across the hall. Inside the bath enjoy the comforts of home with a walk-in shower including a seat, a sink with medicine cabinet, toilet, and closet that has been washer/dryer prepped.
From the bathroom head right and find a rear bedroom including a slide out queen or king size bed option for sleeping. There is also a rear wall of storage with two wardrobes and a dresser, and a slide out entertainment center for you to enjoy!
On the outside of this bedroom beneath the entertainment center slide out is an exterior kitchen for the chef in the family to enjoy. There is a refrigerator, a single sink, plus overhead microwave oven, and storage. Plus there is a bumper mount swivel gas grill. You will easily be able to cook comfortably inside or outside in this Sandpiper unit.
Head up the hall from the rear bedroom area or enter using the front most side entry door. You will find a spacious indoor kitchen with dual opposing slides. There is a slide out free standing dining table with four chairs along the curb side, and opposite a slide out pantry, three burner range, and refrigerator. Either side of the kitchen features counter space with storage, a hutch, plus there is a kitchen island with a double sink including pendent lights overhead.
Next, head up the steps in front to a great relaxing space to hang out and enjoy your down time inside. This front raised living area features dual opposing slide out tri-fold hide-a-bed sofas. There is a theater seat for two along the interior, and a front full wall entertainment center with curio cabinets on either side, plus a fireplace beneath. That makes two fireplaces in this unit to enjoy! When needed you can use this living area for extra sleeping space for overnight guests.
On the outside besides the awesome outdoor kitchen you will find a large pass-through storage compartment in front for all of your outdoor camping gear, a 20' awning, plus so much more!
What Our Customers Are Saying
Thank you, Sharon, for the outstanding service at Summerland RV. Its people like you that makes all the difference in the RV Industry. I called you as a Winnebago Dealership, you listened to what I needed, ordered the parts, and did not give me the traditional run around. I truly appreciated the leadership, sincerity in you organizing everything for me to come in to have the parts installed in a timely - Wallace
Sale Price:
$35,900
Blue Compass RV
Location: Franklin KY
Stock# UT531317
Location: Franklin KY
Stock# UT531317
Stock# UT531317
To get help now on this RV, call and enter the RV ID if prompted.
2017 379FLOK Specifications
| Sleeps | 6 |
| Slides | 6 |
| Length | 41 ft 8 in |
| Ext Width | 8 ft |
| Ext Height | 13 ft 2 in |
| Int Height | 7 ft |
| Hitch Weight | 2495 lbs |
| GVWR | 15500 lbs |
| Dry Weight | 12819 lbs |
| Cargo Capacity | 2681 lbs |
| Fresh Water Capacity | 60 gals |
| Grey Water Capacity | 134 gals |
| Black Water Capacity | 52 gals |
| Tire Size | 16" |
| Furnace BTU | 35000 btu |
| VIN | 4X4FSAP29HJ034407 |
For more information
Contact Us
Sandpiper 379FLOK Reviews
Be the first to tell other RVers what you think about this RV Write a Review
Similar RVs and Floorplans
Loading
.
Manufacturer and/or stock photographs may be used and may not be representative of the particular unit being viewed. Where an image has a stock image indicator, please confirm specific unit details with your dealer representative.