

Used 2016 Forest River RV Salem 30LOFTK Travel Trailer
View all Salem Floorplans
2016 30LOFTK Features and Options
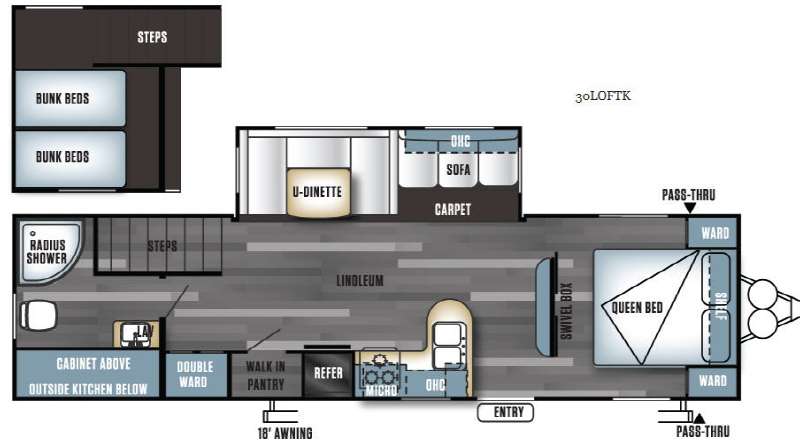
A loft with quad bunks, and outdoor kitchen, and large slide out in the main living space are just some of the highlights that will get you excited about camping in this Salem travel trailer by Forest River RV.
Step inside model 30LOFTK and see just how convenient your time away will be. There is a swivel box straight inside the entrance with sliding doors on either side. The swivel box allows for multiple viewing locations.
In the front bedroom find a queen bed with wardrobes and a shelf. Sliding doors separate the bedroom from the main living area.
Along the entry side of the trailer you will find a l-shaped counter with a double kitchen sink, overhead cabinet for dishes, microwave, three burner range, and refrigerator. Enjoy the spacious walk-in pantry for all of your canned and dry goods. The slide on the opposite side has a sofa, overhead cabinet, and a u-dinette which easily converts into additional sleeping space.
Next to the pantry find a double wardrobe, and continuing toward the rear of the trailer you will come to the bathroom which has a sink, toilet, and a radius shower.
Stairs just outside of the bathroom area will lead you to a loft which features two sets of bunk beds.
Outside find an outdoor kitchen, 18' awning, and a pass thru storage area, plus so much more!
Step inside model 30LOFTK and see just how convenient your time away will be. There is a swivel box straight inside the entrance with sliding doors on either side. The swivel box allows for multiple viewing locations.
In the front bedroom find a queen bed with wardrobes and a shelf. Sliding doors separate the bedroom from the main living area.
Along the entry side of the trailer you will find a l-shaped counter with a double kitchen sink, overhead cabinet for dishes, microwave, three burner range, and refrigerator. Enjoy the spacious walk-in pantry for all of your canned and dry goods. The slide on the opposite side has a sofa, overhead cabinet, and a u-dinette which easily converts into additional sleeping space.
Next to the pantry find a double wardrobe, and continuing toward the rear of the trailer you will come to the bathroom which has a sink, toilet, and a radius shower.
Stairs just outside of the bathroom area will lead you to a loft which features two sets of bunk beds.
Outside find an outdoor kitchen, 18' awning, and a pass thru storage area, plus so much more!
What Our Customers Are Saying
Awesome experience. Shawn was great and super helpful, very knowledgeable and made things very easy and quick. - Christopher
Price:
$29,900
You Save: $4,000
Sale Price: $25,900
You Save: $4,000
Sale Price: $25,900
Leisure Days RV
Location: Moncton, NB
Stock# MN10465C
Location: Moncton, NB
Stock# MN10465C
Stock# MN10465C
To get help now on this RV, call and enter the RV ID if prompted.
2016 30LOFTK Specifications
| Sleeps | 9 |
| Slides | 1 |
| Length | 34 ft 7 in |
| Ext Width | 8 ft |
| Ext Height | 13 ft 1 in |
| Hitch Weight | 857 lbs |
| Dry Weight | 7882 lbs |
| Cargo Capacity | 3134 lbs |
| Fresh Water Capacity | 40 gals |
| Grey Water Capacity | 57 gals |
| Black Water Capacity | 27 gals |
| VIN | 4X4TSMF2XG8061160 |
For more information
Contact Us
Salem 30LOFTK Reviews
Be the first to tell other RVers what you think about this RV Write a Review
Similar RVs and Floorplans
Loading
.
Manufacturer and/or stock photographs may be used and may not be representative of the particular unit being viewed. Where an image has a stock image indicator, please confirm specific unit details with your dealer representative.