

New 2026 Grand Design Imagine 2670MK Travel Trailer
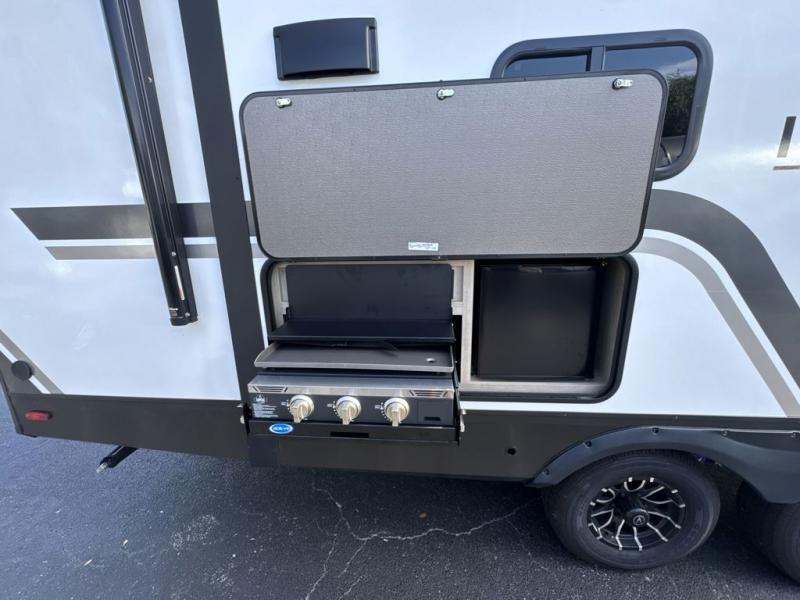
Fireplace, Outside Griddle, Private queen bedroom


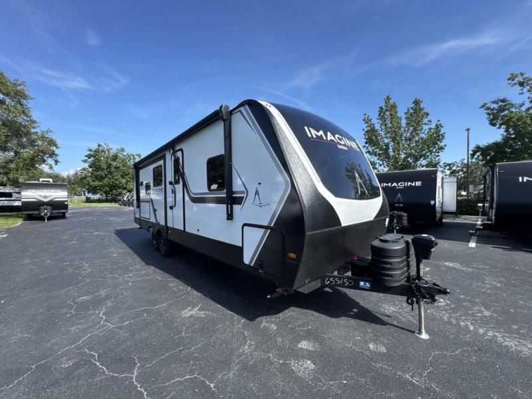
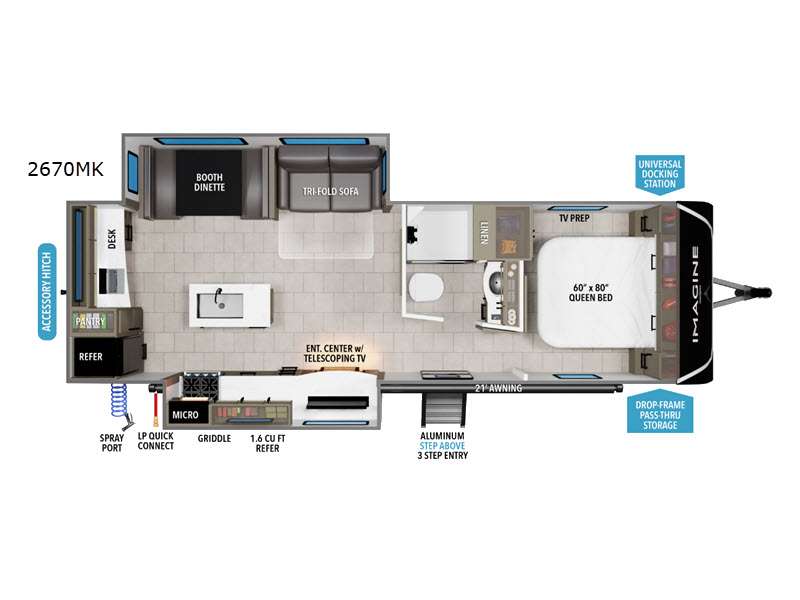
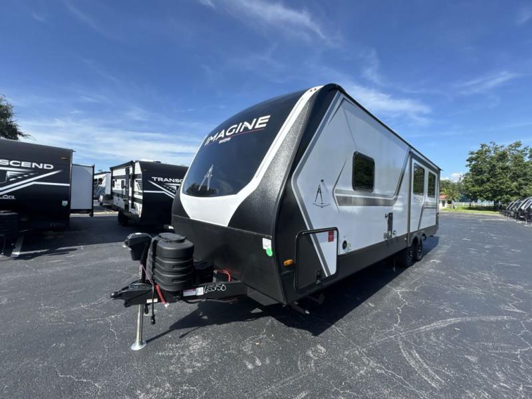
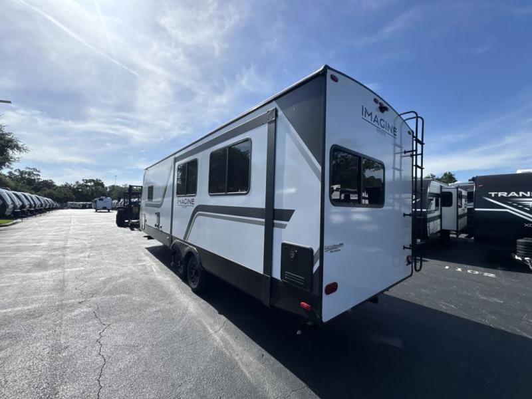
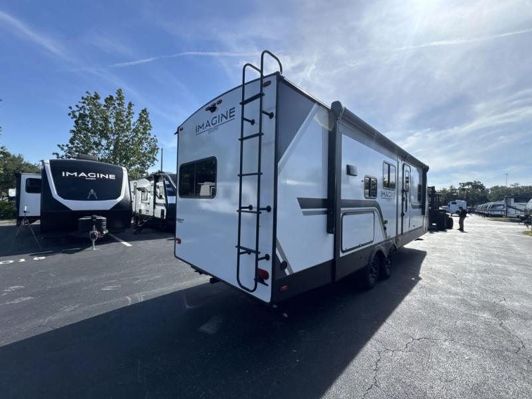
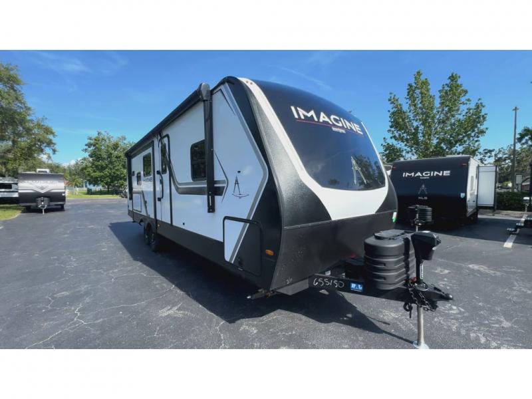
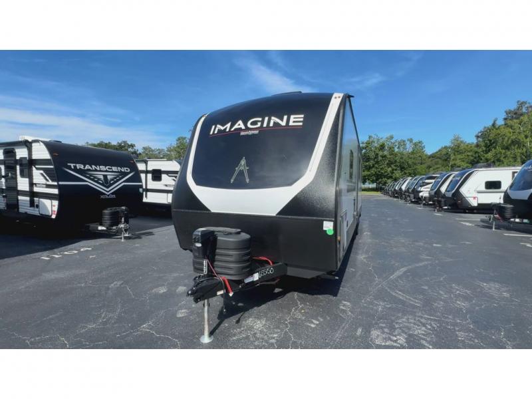
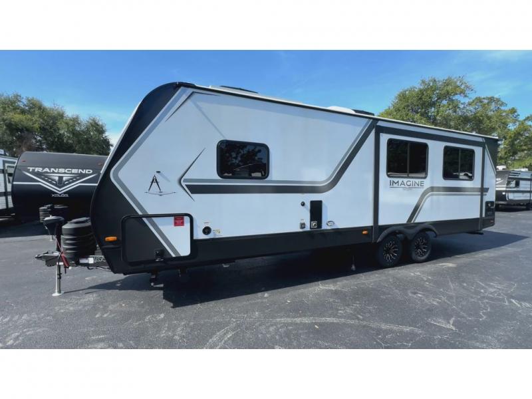
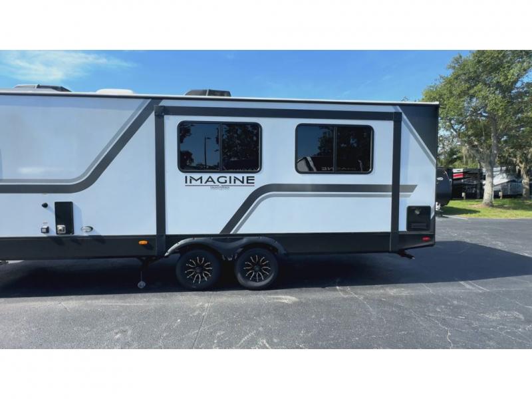
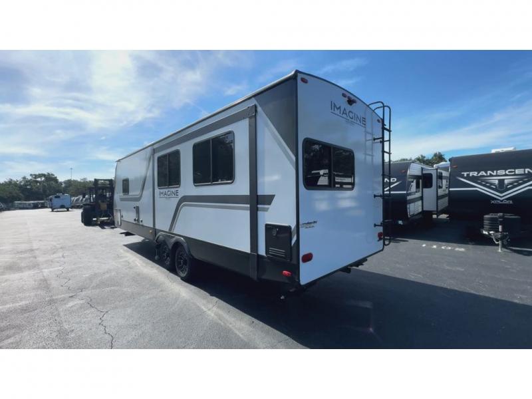
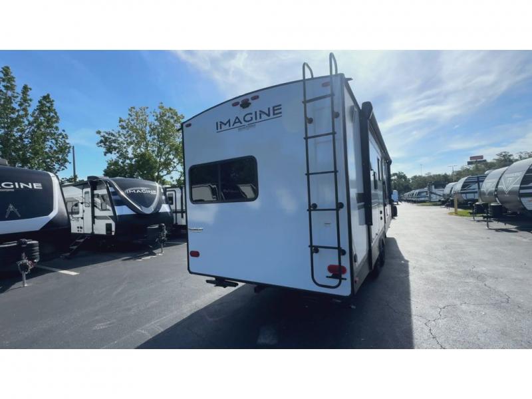
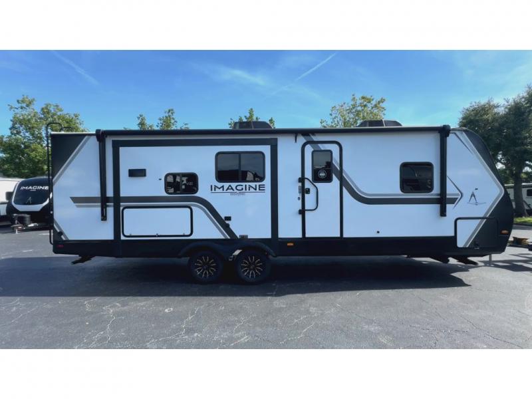
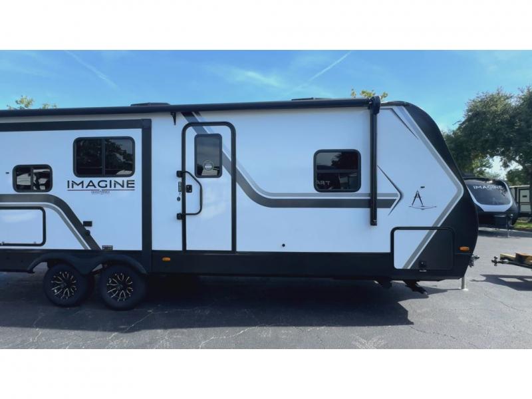
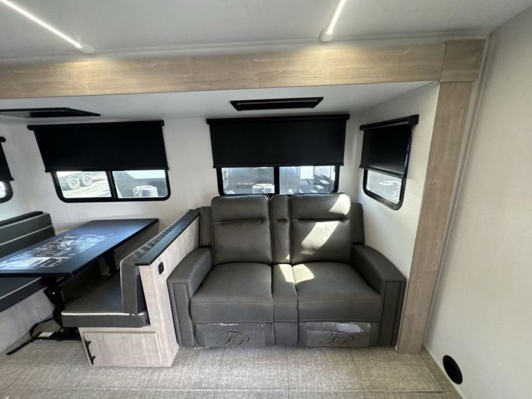
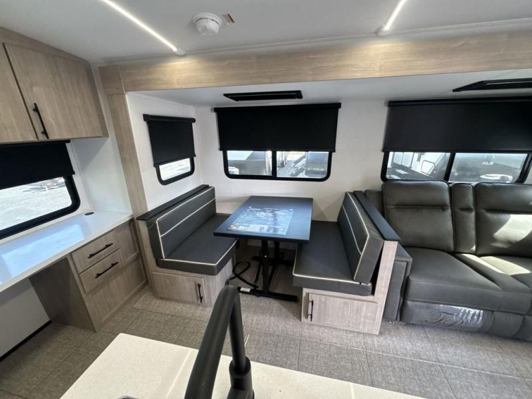
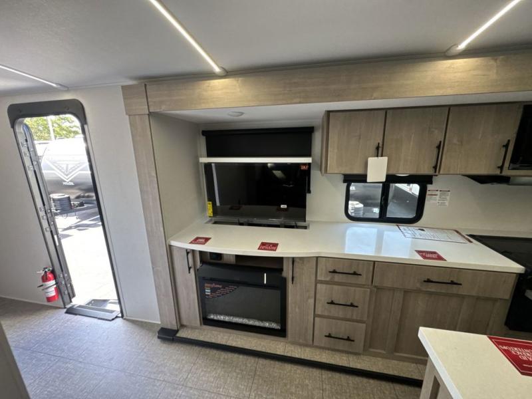
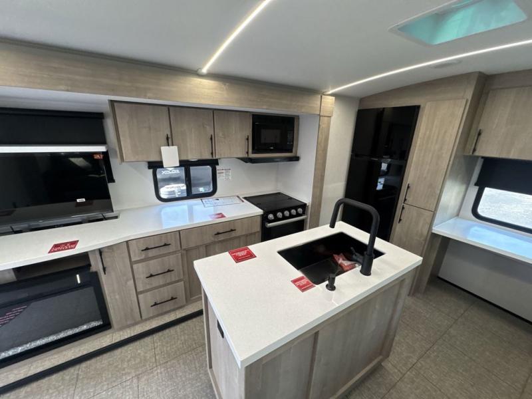
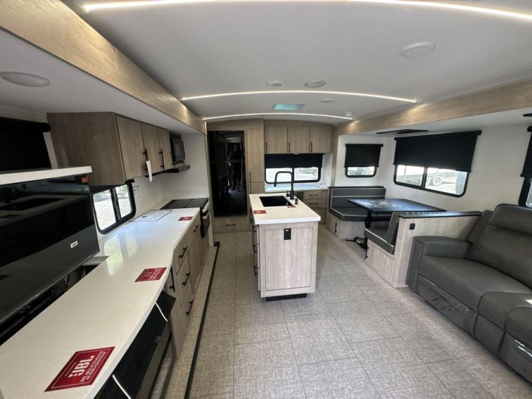










The 2026 Grand Design Imagine 2670MK is a highly sought-after couples coach with a dedicated rear desk / work station layout, designed for buyers who want a blend of residential comfort, travel flexibility, and remote-work capability. At approximately 32’3” in length with 2 slide-outs, it offers a noticeably spacious interior for a mid-size travel trailer while still remaining towable by many properly equipped half-ton and three-quarter-ton trucks.
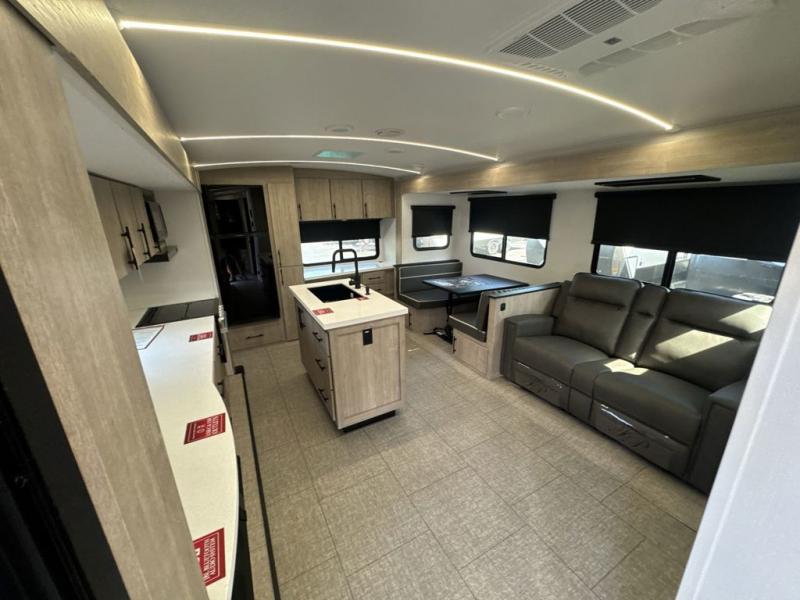
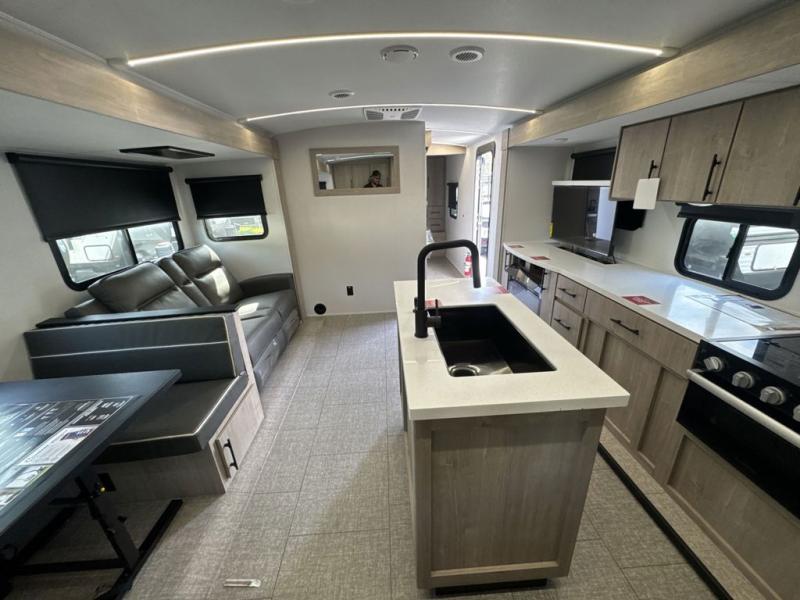
Inside, the 2670MK stands out for its unique rear living configuration that includes a dedicated desk or office-style workspace, making it one of the most popular “work-from-anywhere” RV floorplans in the Imagine lineup. Large panoramic windows surround the main living area, giving it an open and bright residential feel. The main lounge typically includes theater seating or a sofa paired with a telescoping TV and entertainment center with fireplace, creating a comfortable space for both relaxing and working.
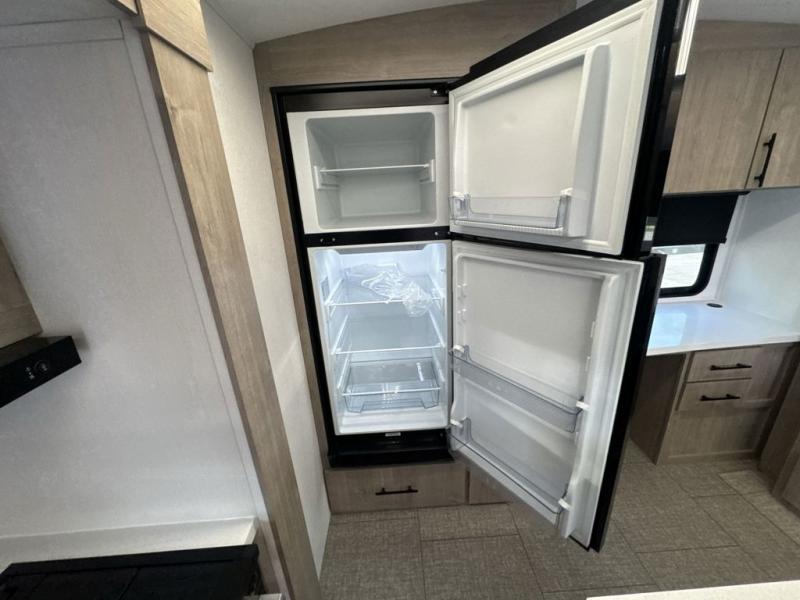
The kitchen is centrally located and designed for full-time usability, featuring a kitchen island with deep sink, 3-burner cooktop, oven, microwave, and a 10 cu. ft. 12V refrigerator. The island layout significantly improves prep space and storage, making it feel closer to a residential kitchen than a traditional RV galley. A booth or dinette slide-out expands the living area and adds flexible seating for dining or additional sleeping capacity.
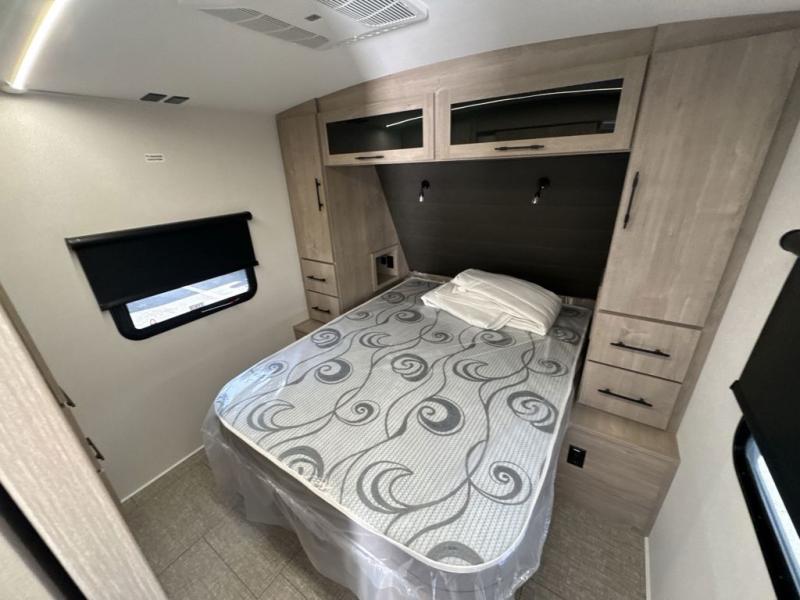
At the front of the unit, the private queen bedroom provides separation and privacy, with wardrobe storage, overhead cabinets, and walk-around space on both sides of the bed. This makes it ideal for couples who want long-term comfort on the road.
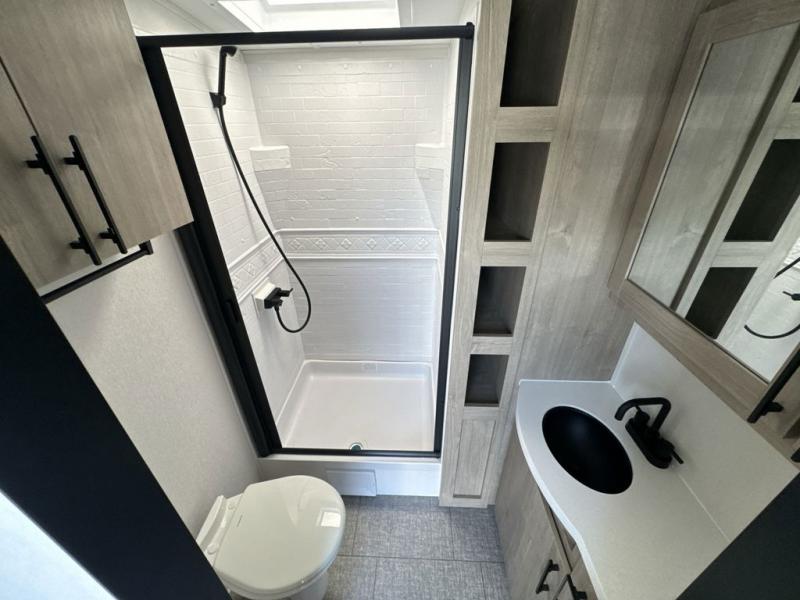
The walk-through bathroom is centrally positioned and features a large 30” x 36” residential-style shower, vanity, and linen storage, offering practical functionality for extended stays. Its placement helps maximize usable living space in both the bedroom and main living area.
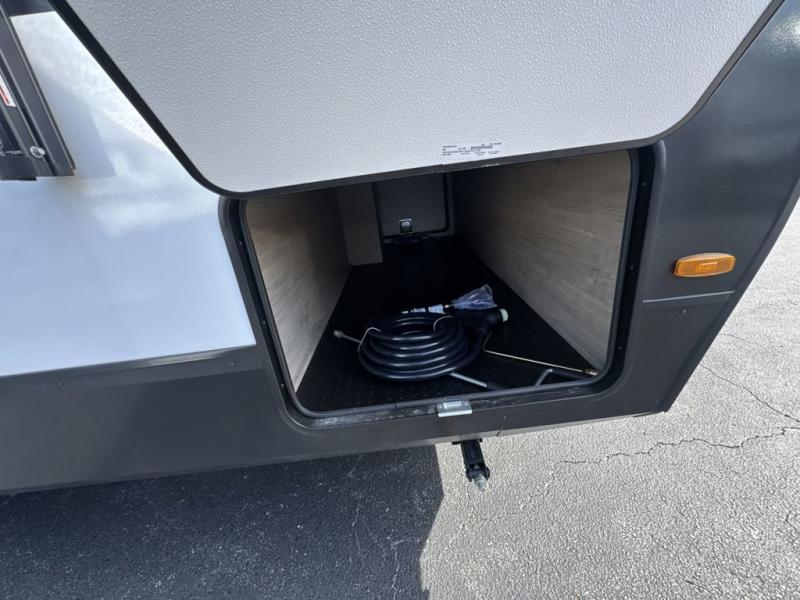
Built with Grand Design’s focus on durability and extended-season camping, the 2670MK includes laminated aluminum-framed construction, a heated and enclosed underbelly, and upgraded insulation packages (including high R-value roof and floor systems). Exterior features such as a power awning with LED lighting, pass-through storage, solar prep, and exterior utility hookups enhance its usability for both campground and semi-off-grid travel.
Reasons to Buy the 2026 Imagine 2670MK
- Unique rear desk / office workstation layout for remote work
- Spacious dual-slide design with open living area
- Kitchen island with residential-style prep space
- Private front queen bedroom with storage and walk-around space
- Theater seating and entertainment center with fireplace
- Large panoramic windows for natural light and open feel
- Walk-through residential-style bathroom with large shower
- Strong insulation package for extended-season camping
Why Buy from Lazydays RV Powered by Campers Inn RV
- Large inventory of Grand Design Imagine travel trailers
- Competitive financing options for qualified buyers
- Factory-trained RV technicians and nationwide service support
- Trade-in assistance to upgrade your current RV easily
- Full delivery walkthrough and orientation with your new RV
- Trusted national dealership group with long-term customer care
Key Features
- Grand Design Imagine 2670MK travel trailer
- Approx. 32’3” length with 2 slide-outs
- Dry weight approx. 6,800–7,500 lbs (varies by build)
- GVWR approx. 8,495–10,195 lbs (configuration dependent)
- Sleeps up to 6
- Rear office / desk workstation layout
- Kitchen island with deep sink
- Theater seating or sofa lounge area
- Front private queen bedroom
- Walk-through residential-style bathroom
- 3-burner cooktop, oven, microwave
- 10 cu. ft. 12V refrigerator
- 15,000 BTU A/C system
- Tankless water heater
- Heated and enclosed underbelly
- Solar prep system
- Power awning with LED lighting
- Pass-through exterior storage
- Tandem axle chassis
Anne was an excellent salesperson. She took her time to show us and help us over several months. Always gracious and considerate until we made a decision. We got a fair trade and a great deal.
Much in contrast to an unnamed out of town place where we were under intense pressure to buy the moment we stepped inside.
The rest of the staff were equally helpful. Financing was easy and straightforward. - Joe
You Save: $24,630
Sale Price: $43,977
Stock# 21172013
Interior Color: BRYNLEE TEAK
| Sleeps | 5 |
| Slides | 2 |
| Length | 32 ft 3 in |
| Ext Width | 8 ft |
| Ext Height | 11 ft 2 in |
| Int Height | 6 ft 9 in |
| Interior Color | BRYNLEE TEAK |
| Hitch Weight | 776 lbs |
| GVWR | 10195 lbs |
| Dry Weight | 7487 lbs |
| Fresh Water Capacity | 45 gals |
| Grey Water Capacity | 82 gals |
| Black Water Capacity | 45 gals |
| Tire Size | ST225/75R15LRE |
| Furnace BTU | 30000 btu |
| Available Beds | Queen |
| Refrigerator Type | 12V |
| Refrigerator Size | 10 cu ft |
| Cooktop Burners | 3 |
| Shower Size | 30" x 36" |
| Number of Awnings | 1 |
| LP Tank Capacity | 20 lbs |
| Water Heater Type | Tankless On Demand |
| AC BTU | 15000 btu |
| TV Info | LR Telescoping Hi Def LED TV |
| Awning Info | 21' Power Adjustable w/LED Lights |
| Axle Count | 2 |
| Number of LP Tanks | 2 |
| Shower Type | Walk-In Shower |
| Electrical Service | 50 amp |
| Solar Wattage | 200 watts |
| VIN | 573TE3223T6655150 |
Imagine 2670MK Reviews
Loading
.
Manufacturer and/or stock photographs may be used and may not be representative of the particular unit being viewed. Where an image has a stock image indicator, please confirm specific unit details with your dealer representative.